Bring the electrician in early
The best time to plan wiring is before the cabinets are ordered. Where outlets, switches and lights land depends on the layout, and moving them after the walls are closed costs more.
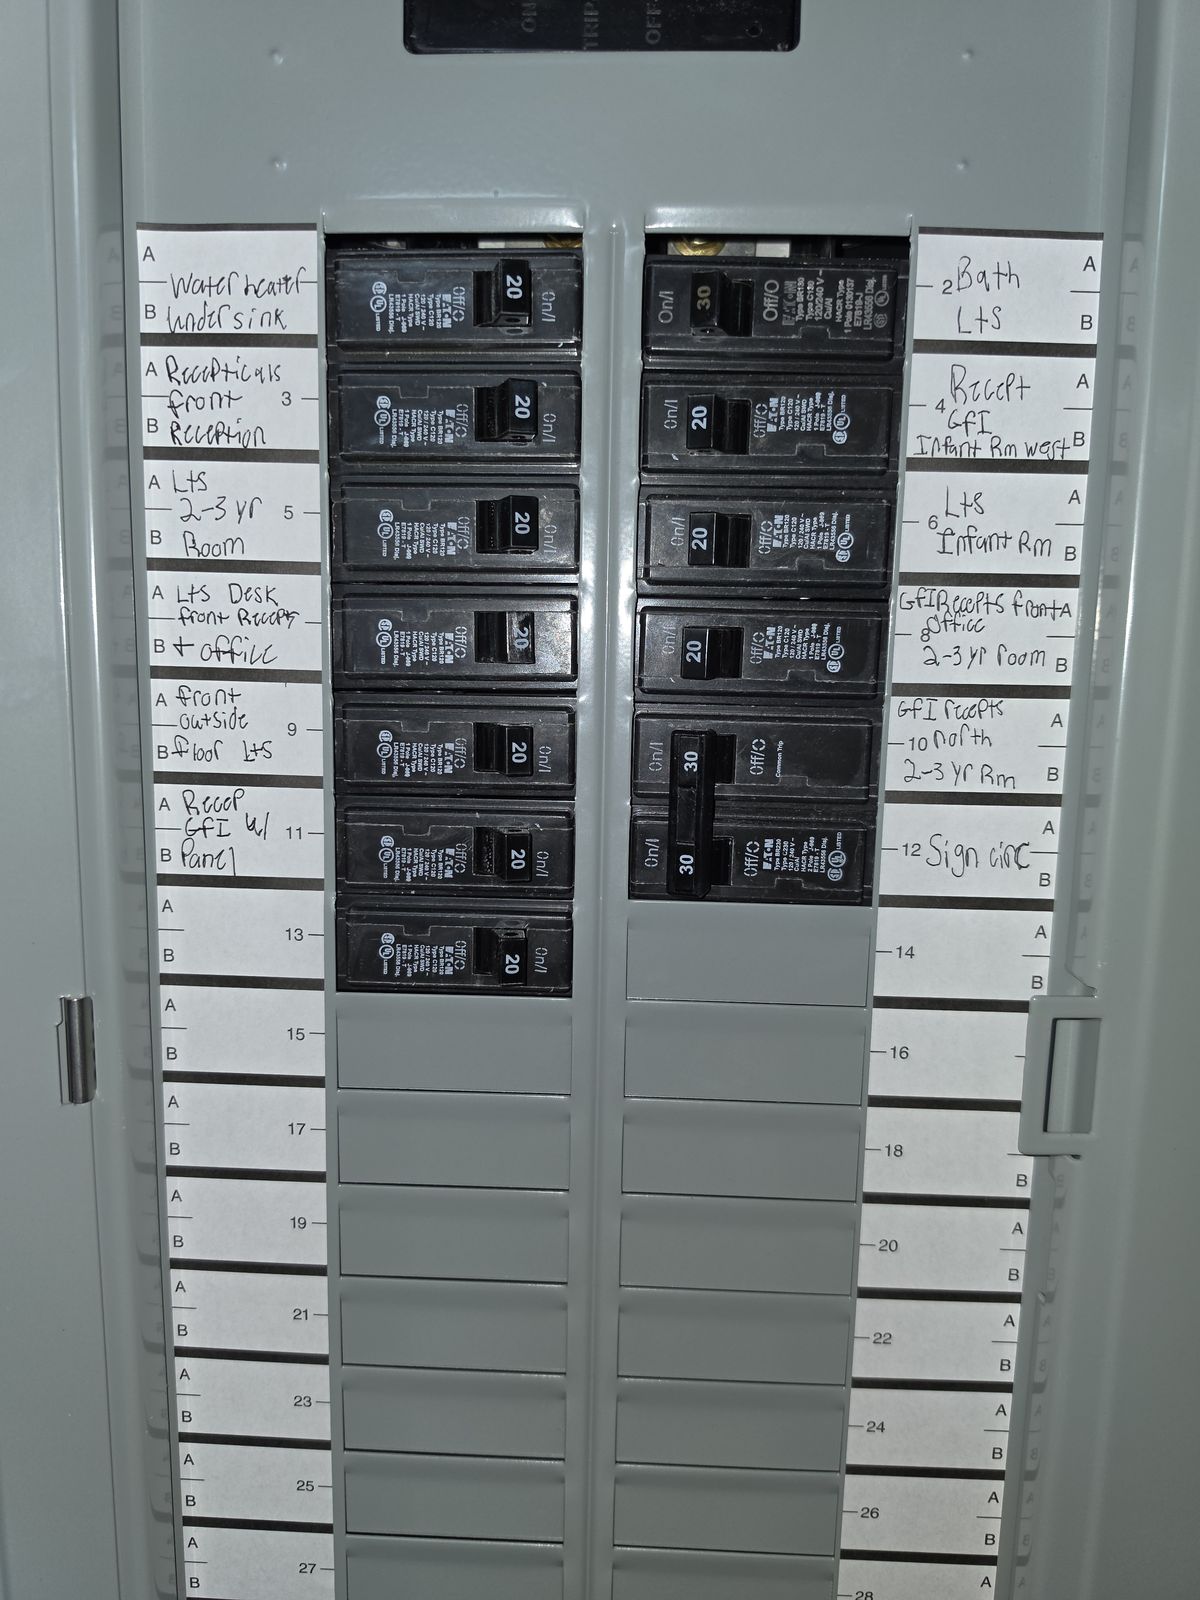
We walk the space with you and your contractor, mark where things go, and check that the panel has room for the new circuits.
Kitchen circuits to plan for
Kitchens use more circuits than any other room.
- Countertop outlets on their own circuits with GFCI protection.
- Dedicated circuits for the range, dishwasher, disposal, microwave and fridge as needed.
- Under-cabinet and recessed lighting on their own switches.
- An island outlet if the layout calls for it.
Bathroom basics
Bathrooms need GFCI protection on outlets and a vent fan sized for the room. Vanity lights, sconces and a heated floor or towel bar each need planning. We place switches so they make sense when you walk in.
Fix what you find
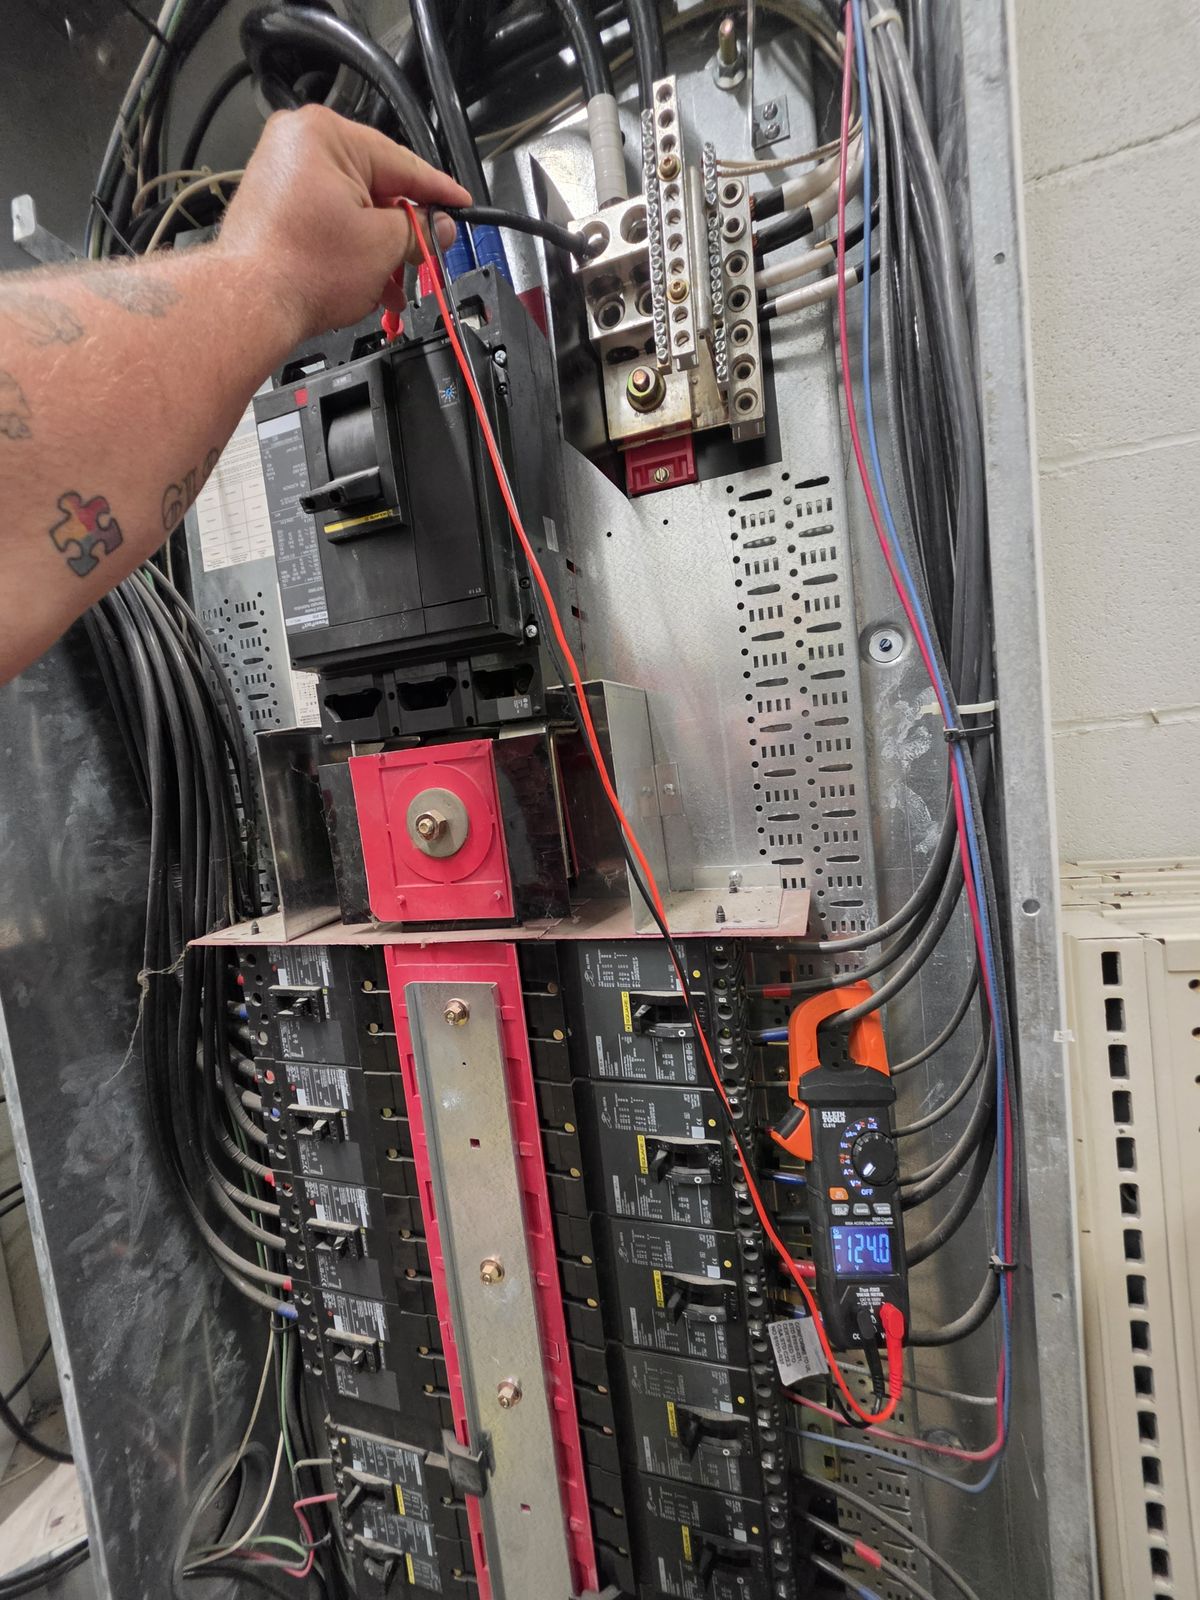
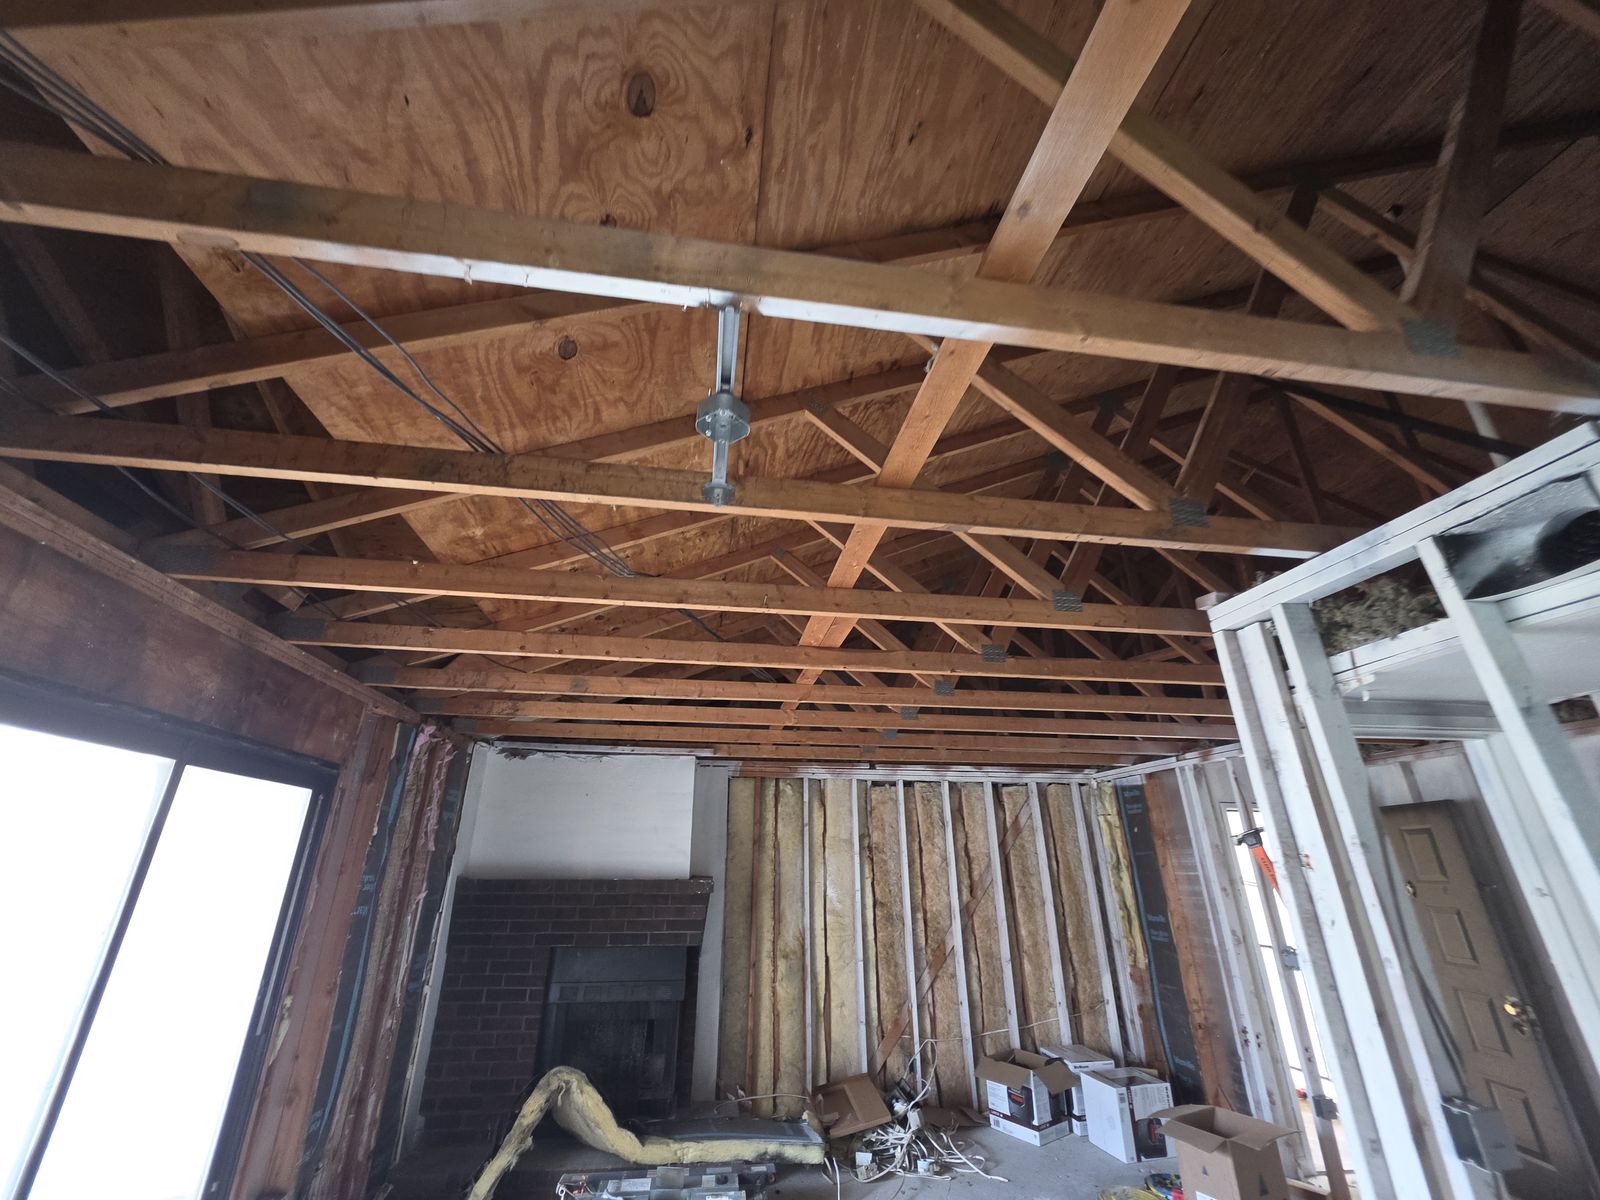
Open walls show you what's really there. If we find old splices without boxes, ungrounded wiring or damaged cable, now is the time to fix it. We'll show you what we found and quote the repair before we do it.
Rough-in, inspection, trim-out
We rough in the boxes and wire, get the rough inspection, and come back after drywall and paint to install devices and fixtures. We coordinate with your contractor's schedule so nobody is waiting on us.
More on this work: New Construction & Remodels